CASA MONROE: CONTEMPORARY HOME FOR SALE IN CONKAL YUCATAN
LA PROPIEDAD
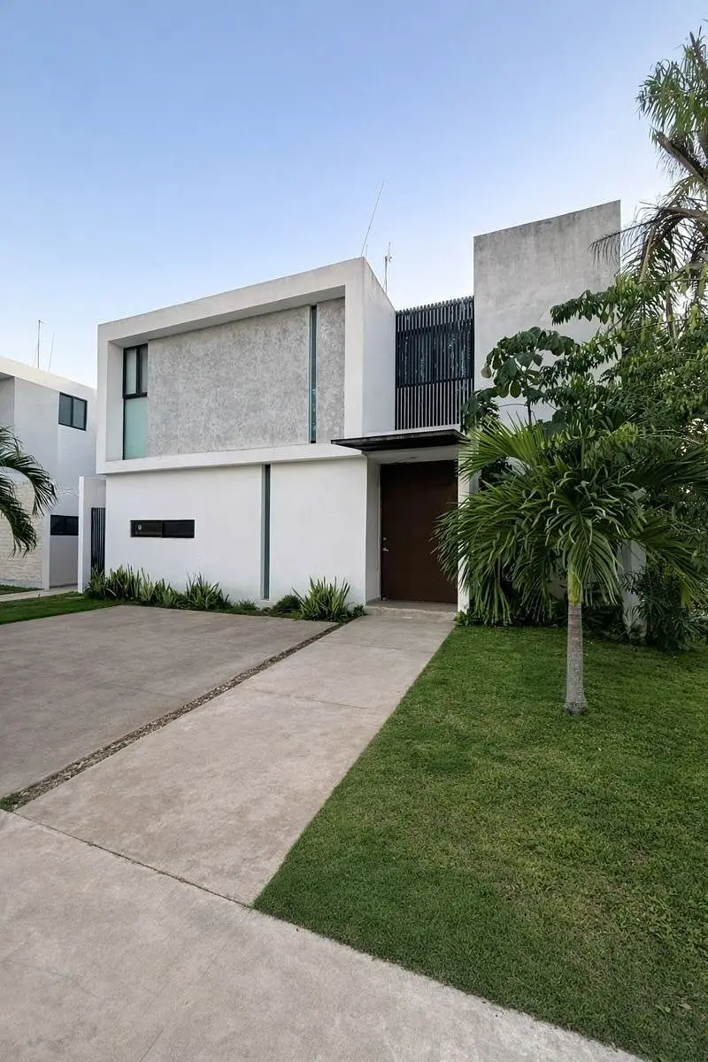
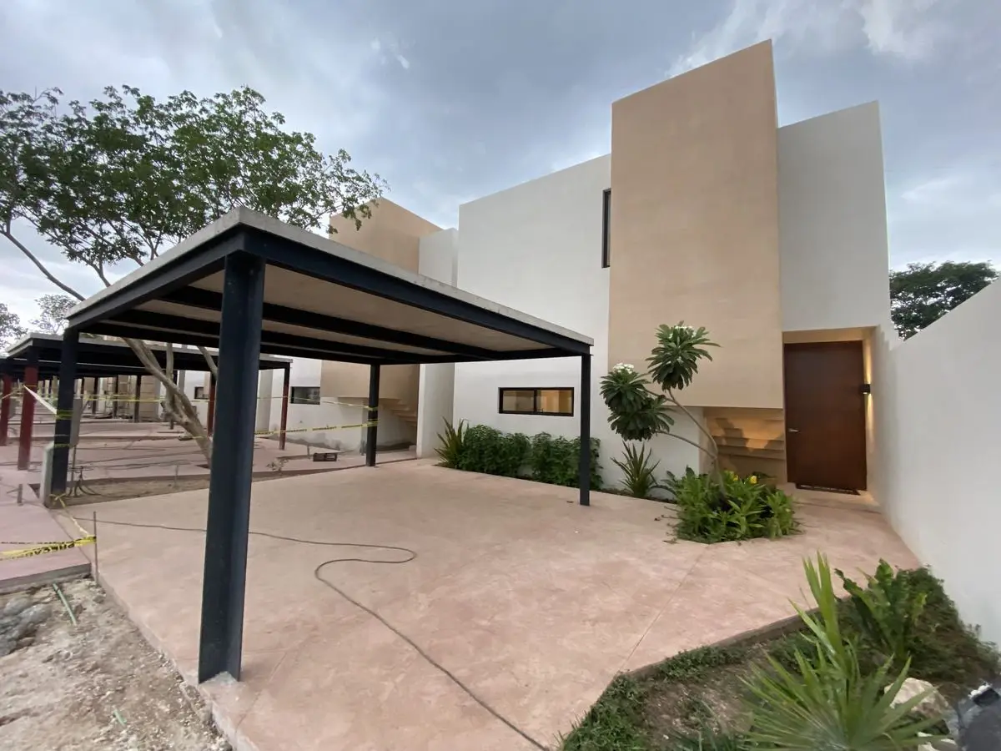
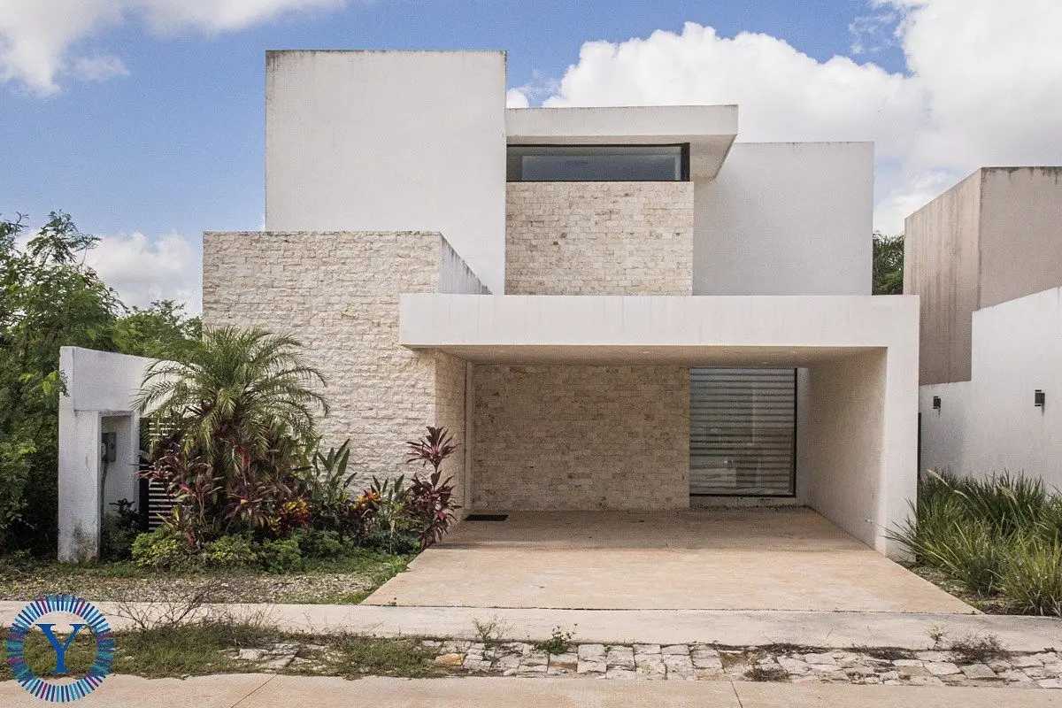
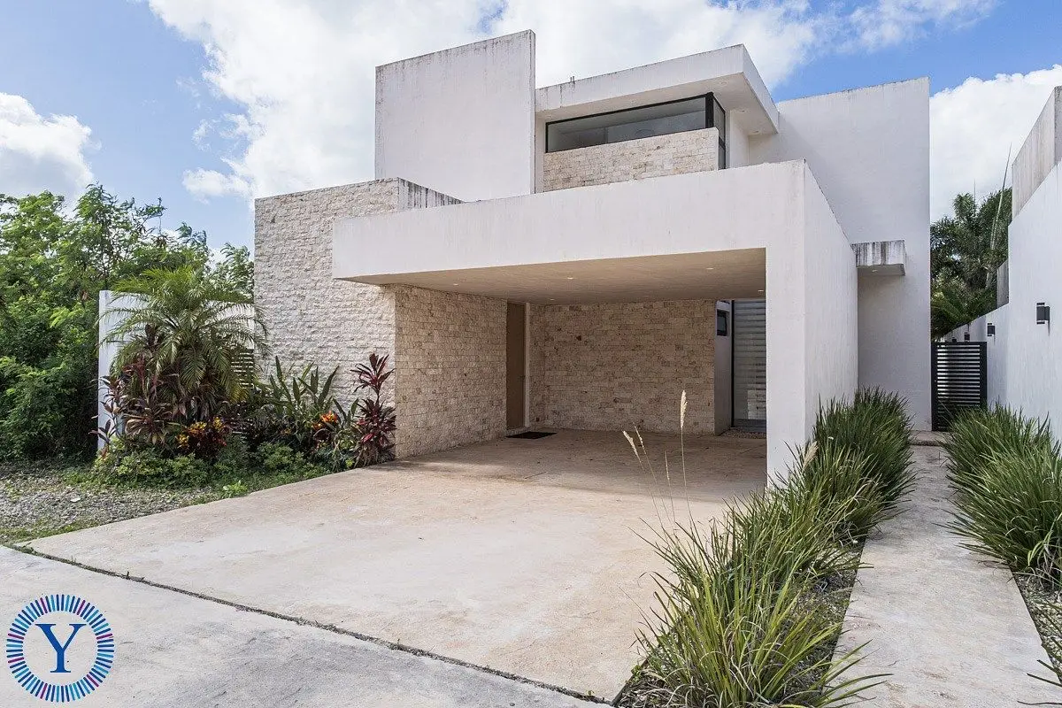
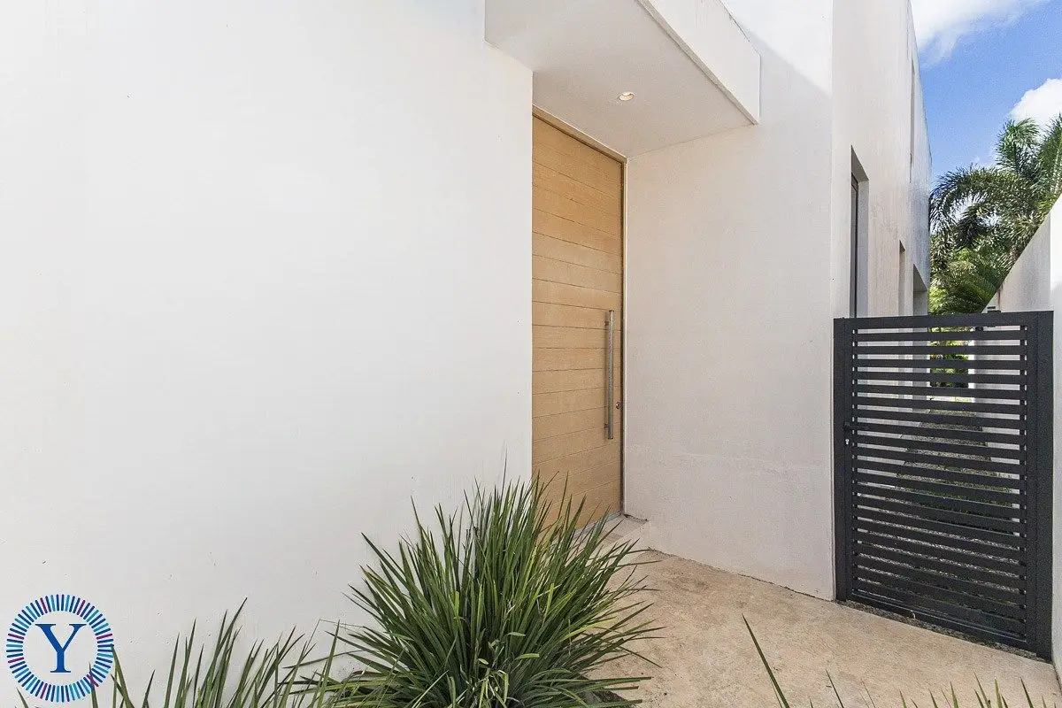
$329,000 usdC: 455 m² | 3,517 sq ftL: 485 m² | 2,222 sq ftD: 12 m x 40 m | 59 ft x 131 ftLoc: Entre Parques | Conkal | YucatanWelcome to Casa Monroe, a chic contemporary residence located in a quiet gated community in Conkal, Yucatán. With exceptional upgrades and finishes, this home offers buyers space and comfort perfect for full-time living in the Yucatan.Step inside through the spacious open-concept living area with a double-height ceiling and a large glass wall overlooking the terrace and pool area. The modern kitchen is generously sized with ample storage and pantry. Right off the kitchen, you'll find a beautifully finished utility room with additional storage and direct access to the carport.Casa Monroe features three well-appointed bedrooms, each with its own walk-in closet and ensuite bathroom, ensuring privacy and comfort for every member of the household. The downstairs bedroom is appointed the primary offering, buyers first-floor living with the second floor dedicated to visiting family and friends.The two secondary bedrooms on the second floor are connected by a roomy landing that gives space and privacy. There is a flex space also located on the second floor, which is perfect for a crafts room or additional storage.Casa Monroe has beautiful finishes that give it a contemporary luxury feel. Home is full of all of the equipment home buyers are looking for, such as water softener, filtered drinking water, custom window treatments, hot water, air conditioning, and kitchen appliances.Perfect for enjoying Yucatán’s climate, the property includes a covered terrace that seamlessly connects to a filtered pool, offering an ideal retreat for relaxation or gatherings.Located within Entre Parques, home buyers will enjoy the security of a private gated community, numerous amenities, and beautifully maintained surroundings. Easy access to North Mérida with two major thoroughfares conveniently located nearby, providing smooth connections to shopping, services, and medical.Ready to Sell! All documentation is in order.First-floor principal bedroom w/walk-in Closet and en-suite, double-vanity bathroom2 secondary bedrooms (2 Floors) w/walk-in closets and en-suite bathroomSmall flex roomCarport for 2 vehiclesGuest bathLarge open-concept room with double-height ceilingSecond floor living roomBalconyKitchen with pantry, island and appliancesLaundry\utility roomStorage with security doorCovered terraceFiltered poolLandscaped gardenEquipment roomAir conditioningReverse osmosisPressurized waterWater SoftenerWellPool FiltrationGated Community24/7 Controlled Access w/ Security4 parks distributed throughout the neighborhoodInternal paved streets and landscaped sidewalksUnderground utilities and potable waterPerimeter wall Large green areas and common spaces PlaygroundBarbeque areaClubhouse/event centerTerrace and fountainLockeroomsGymSport courtsSkate parkGame RoomPublic pool with swimming canal